 Semiahmoo Siding
 Decks Built for Life on Blaine Harbor
Homes around Blaine Harbor sit about as close to the water as a residential lot gets in this part of Whatcom County, tucked along the edge of Drayton Harbor where the working waterfront, the marina, and the town come together. That location is exactly why a deck matters so much here — it's usually the spot where a harbor view actually gets used, whether that's morning coffee looking out over the water or an evening watching boats come in. It's also why a deck built for this spot needs to be treated differently than a deck built for a lot set back a few blocks from the harbor.
A deck on Blaine Harbor deals with salt air, driving rain, and a moss season that runs long even by Whatcom County standards, and it often has to do that work while also handling a slope down toward the water that a flatter, more inland lot never has to deal with. This page focuses on that specific combination — what a Blaine Harbor deck needs from a materials and structural standpoint, what a correct build looks like on a harbor-facing lot, and how our process works when we take on a deck project in this part of Blaine.
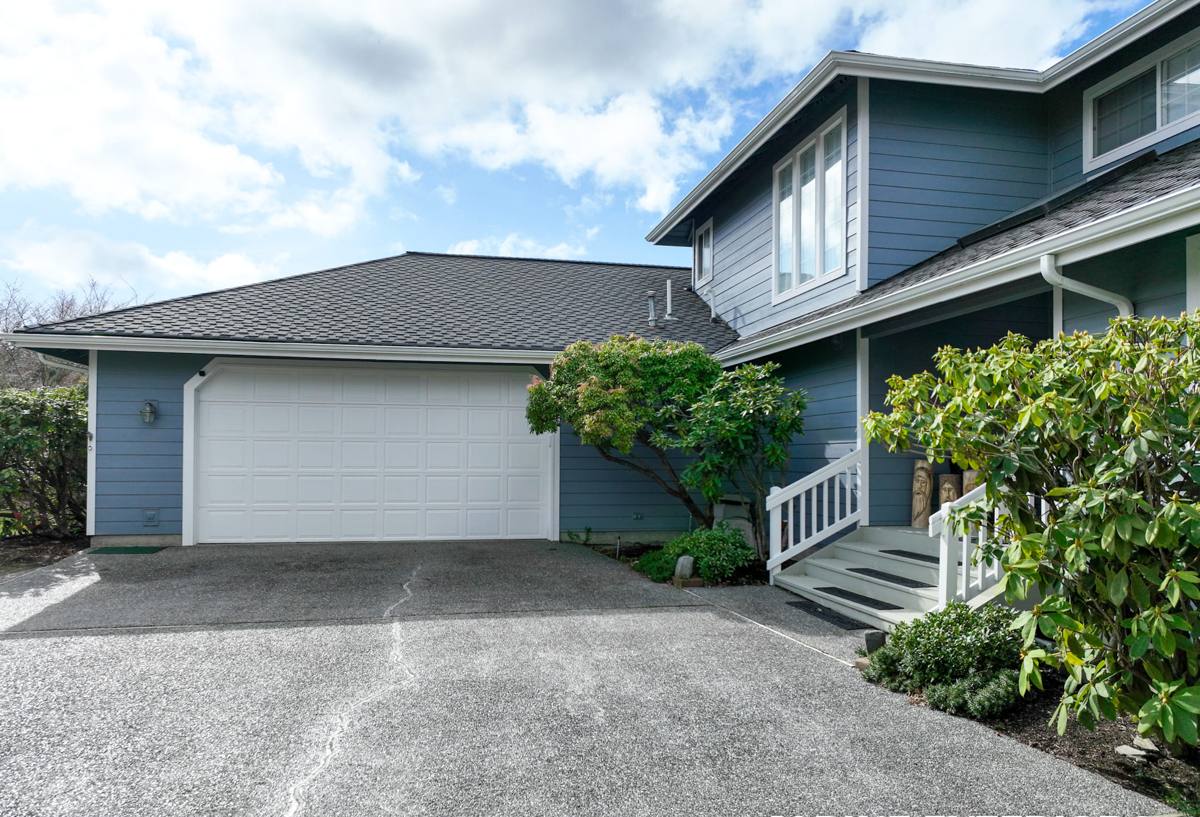
What Sitting This Close to the Water Does to a Deck
Salt Air and Harbor Moisture
A deck a few blocks from Drayton Harbor gets salt air on windy days. A deck right on the harbor gets it as a near-constant condition, since there's little distance and even less windbreak between the water and the structure. That steady exposure accelerates corrosion in exposed metal — fasteners, brackets, post bases, railing hardware — faster than it would on a more sheltered inland lot, and corroding hardware loses holding strength well before it looks obviously bad.
Driving Rain and Wind Off the Water
Wind moving across open harbor water picks up speed before it reaches the shoreline, and it drives rain sideways into railings, ledger connections, and gaps between boards in a way calmer sites don't experience. A deck that would shed water fine on a still day can still trap moisture the moment wind gets involved, and on a harbor-front lot, wind is involved more often than not.
Fog That Lingers Longer Near the Harbor
Marine fog forms and lingers over Drayton Harbor more persistently than it does even a short distance inland, and a harbor-front deck sits directly in that damp air for hours at a stretch, sometimes clearing well after inland yards have already dried out. That extra dwell time in damp conditions adds up over a season, particularly on decking surfaces that don't drain or dry quickly.
A Long Moss Season on Shaded, Damp Surfaces
Mild temperatures and near-constant moisture give moss a long growing season across this part of the county, and a harbor-facing deck — often shaded by the house on one side and cooled by water on the other — is prime territory for it. Horizontal surfaces hold moisture longer than vertical siding does, and any decking material with surface porosity gives moss something to grip onto between rain events.
Elevation and Grade: The Harbor's Biggest Structural Factor
What sets a lot of Blaine Harbor properties apart structurally isn't just the water exposure — it's the grade. Many lots here step down toward the harbor, sometimes gradually and sometimes sharply, which means the deck itself often needs to be elevated well above ground level to get a level, usable surface and a clear view. That changes the engineering math considerably compared to a deck sitting a foot or two off flat ground.
Taller support posts need larger footings and more attention to bracing against lateral movement, since a deck standing several feet in the air is carrying wind load differently than a low deck close to grade. Stairs down a slope need to be engineered for the actual rise and run of the site, not a generic stock stair kit. Guard rail height and baluster spacing become a code requirement rather than a design preference once a deck sits above a certain height, and that requirement gets enforced during permitting. None of this is optional on an elevated harbor-front deck — it's the difference between a structure that's genuinely safe to stand on for twenty years and one that develops a wobble in year three.
Choosing Decking Material for a Harbor-Facing Deck
Material choice matters everywhere, but on a harbor-front lot the margin for a wrong choice is thinner. Wood — pressure-treated lumber or cedar — needs regular sealing or staining to hold up against this much sustained moisture, and it's more vulnerable to fastener corrosion issues over time in salt air. Capped composite decking, with a plastic shell around a wood-fiber core, resists moisture absorption and UV fade far better and is a common choice for harbor-front homeowners who want lower upkeep without giving up the look of a traditional deck board. Cellular PVC decking contains no wood fiber at all, so it doesn't absorb moisture even at cut edges or fastener holes, which makes it a strong option for a deck that sits especially close to the water or gets heavy shade and lingering fog.
Whichever material a homeowner chooses, the cost of a deck on a Blaine Harbor lot is driven by more than square footage. The table below covers the factors that tend to move the number most on jobs like this.
| Cost Factor | Why It Matters on Blaine Harbor | Relative Cost Impact |
|---|---|---|
| Height above grade | Taller posts, larger footings, and stair runs add material and engineering time | Moderate to high on sloped lots |
| Foundation type | Sloped or soft ground near the water sometimes calls for helical piles instead of poured concrete footings | Moderate |
| Decking material | PVC and premium composite cost more upfront than wood but need far less upkeep in this climate | Moderate to high, offset by lower maintenance |
| Railing and guard style | Glass or cable rail preserves the harbor view but costs more than standard baluster railing | Moderate |
| Stairs and landings | Multi-level lots often need a stair run engineered for the actual slope, not a stock kit | Low to moderate |
| Site access | Some harbor-front lots have limited equipment access, which affects labor time | Low to moderate |
What a Correctly Built Deck Requires This Close to the Harbor
Whatever the design, a deck built correctly for a Blaine Harbor lot has a consistent set of details underneath the finished surface. We treat these as the baseline on every job here, not as upgrades:
- Footings sized and set to the depth the actual soil and slope conditions call for, not a one-size-fits-all minimum
- Stainless steel or coastal-grade corrosion-resistant fasteners throughout, given how much salt air an unsheltered harbor lot sees
- Proper ledger flashing where the deck ties into the house, since that connection is one of the most common places moisture gets into a wall system
- Guard rail height and baluster spacing that meets code for the deck's actual height above grade
- Stair stringers and landings engineered for the site's real slope, with bracing sized for the rise involved
- Board gapping that allows drainage and material movement, so wind-driven rain and lingering fog can actually clear between boards
- Hidden fastener systems on the decking surface where the product supports them, cutting down on exposed metal
- Ventilation and grading underneath elevated sections so moisture doesn't sit trapped against framing between storms
Skip any one of those on a harbor-front lot and the deck will usually still look fine when it's finished. The failures tend to show up a few wet seasons later — a loosening railing post, a soft stair stringer, or corrosion staining working its way out from a fastener that was never rated for this much salt exposure.
Design Considerations for Blaine Harbor Properties
Building Around the View
Most homeowners on Blaine Harbor want the deck to open up the water view rather than block it, which usually pushes the design toward open railing systems like cable or glass rather than solid baluster rail. That choice needs to be weighed against wind exposure, since a more open railing does less to break wind than a solid one.
Wind Exposure on Open, Elevated Sites
An elevated deck with a clear harbor view is, by definition, sitting in more open wind than a low deck tucked against the house. That affects railing choice, whether a partial wind screen makes sense, and how furniture and shade structures get anchored so they aren't a hazard on a gusty day off the water.
Privacy Along the Waterfront
Harbor-front lots often sit closer to neighboring decks, walkways, or public waterfront access than an inland property does, which makes sightlines and privacy screening a real design question rather than an afterthought. Partial screening, landscaping, or deck orientation can address this without giving up the water view entirely.
Shoreline Proximity and Permitting
Properties this close to Drayton Harbor can fall under additional shoreline-related review on top of standard building permitting, depending on exactly how close the structure sits to the water and what work is involved. We check that as part of scoping every harbor-front project and handle the permitting process rather than leaving a homeowner to sort out which requirements apply to their specific lot.
How Our Process Works for a Blaine Harbor Deck
We start with a site visit, and on a harbor lot that visit is doing more work than usual — we're looking at the actual slope and soil conditions, how close the structure will sit to the water, existing deck or structure condition if it's a replacement, and how wind and fog move across the specific site through the day. From there we talk through material options and layout with the view and the budget both in mind, since those two things drive most of the design decisions on a harbor-facing deck.
Once the design and material are settled, we handle permitting, including any shoreline-related review the specific lot requires, so that part of the process isn't left to the homeowner to navigate alone. Construction follows the sequence the site calls for — footings and structural framing first, sized for the actual height and slope involved, then decking, railing, and any stairs. We finish with a walkthrough covering exactly what the chosen material needs going forward, since that answer is different for wood than it is for composite or PVC.
Keeping a Harbor-Front Deck Looking Right Year-Round
Even a well-built deck in the right material needs some routine attention to hold up fully in this environment. Worth keeping on a regular schedule:
- Rinse the deck surface periodically to clear salt residue and organic buildup before it works into the material
- Keep gaps between boards clear of debris so water and airflow can move through as designed
- Check railing posts, guard hardware, and stair connections once a year for early corrosion or loosening, especially before the wet season
- Watch for moss on shaded sections and clean it before it spreads, particularly on north-facing or heavily fog-exposed areas
- Have any soft framing, loose footings, or standing water underneath the deck addressed right away — on an elevated structure, that's a safety issue, not just a cosmetic one
Get a Straight Answer About Your Blaine Harbor Deck
A crew that mostly builds decks further inland can still frame a deck competently, but a Blaine Harbor lot brings variables that don't come up as often elsewhere — engineering for slope and elevation, corrosion-grade hardware for near-constant salt exposure, and design choices that have to balance an open water view against real wind. Working this stretch of the harbor regularly means we're not guessing at those requirements on your project, and we can tell you plainly what your specific lot actually needs versus what's just an extra line item.
Whether you're replacing a tired deck, building new, or want an honest read on what a custom deck would take on your Blaine Harbor property, we're happy to walk the site with you. Reach out below for a free, no-pressure estimate.